

Residential concept · Spatial design · 2016–2017
Multimäki
House
A family home designed around light, movement and the quiet drama of everyday space.
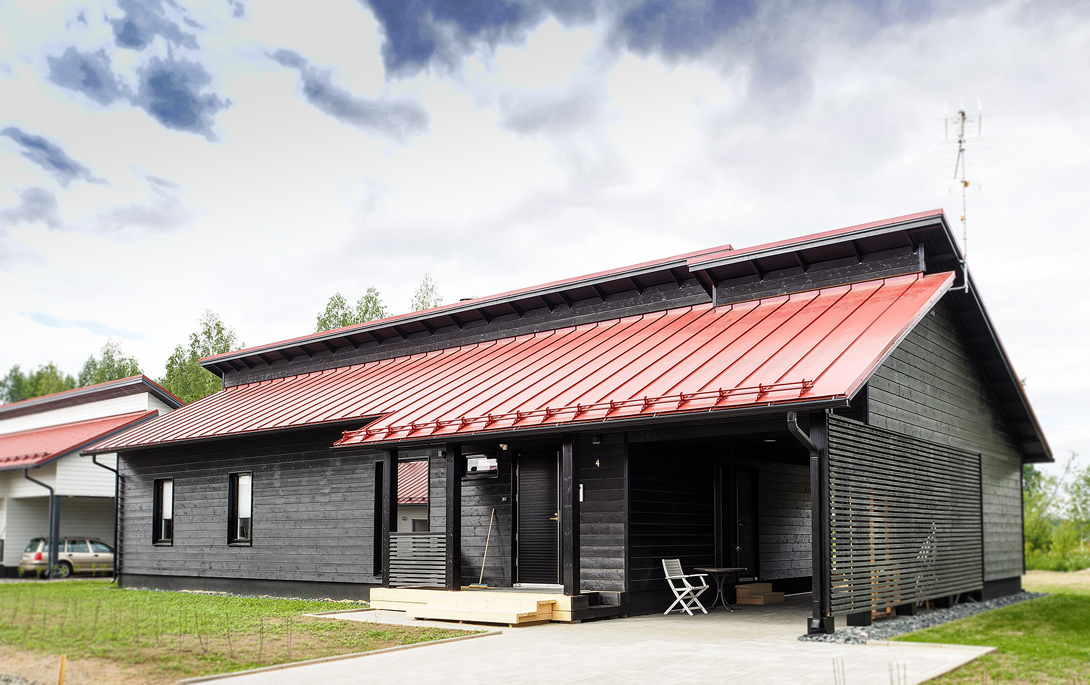
TypeDetached house concept
Year2016–2017
LocationMultimäki, Joensuu
ClientJalava Remontit
RoleConcept, spatial planning, interiors and visualisation
Distinct enough to be remembered. Familiar enough to become someone’s home.
In early 2016, a small construction company commissioned me to develop a detached house for a new residential area in Joensuu. As the house was to be built for sale, it needed a clear identity without becoming too unconventional for the local planning regulations or prospective buyers.
What began as an initial concept grew into an eighteen-month process from early spatial studies to the completed building. The house was sold before construction was finished.
01 · Identity
A familiar form,
made distinctive
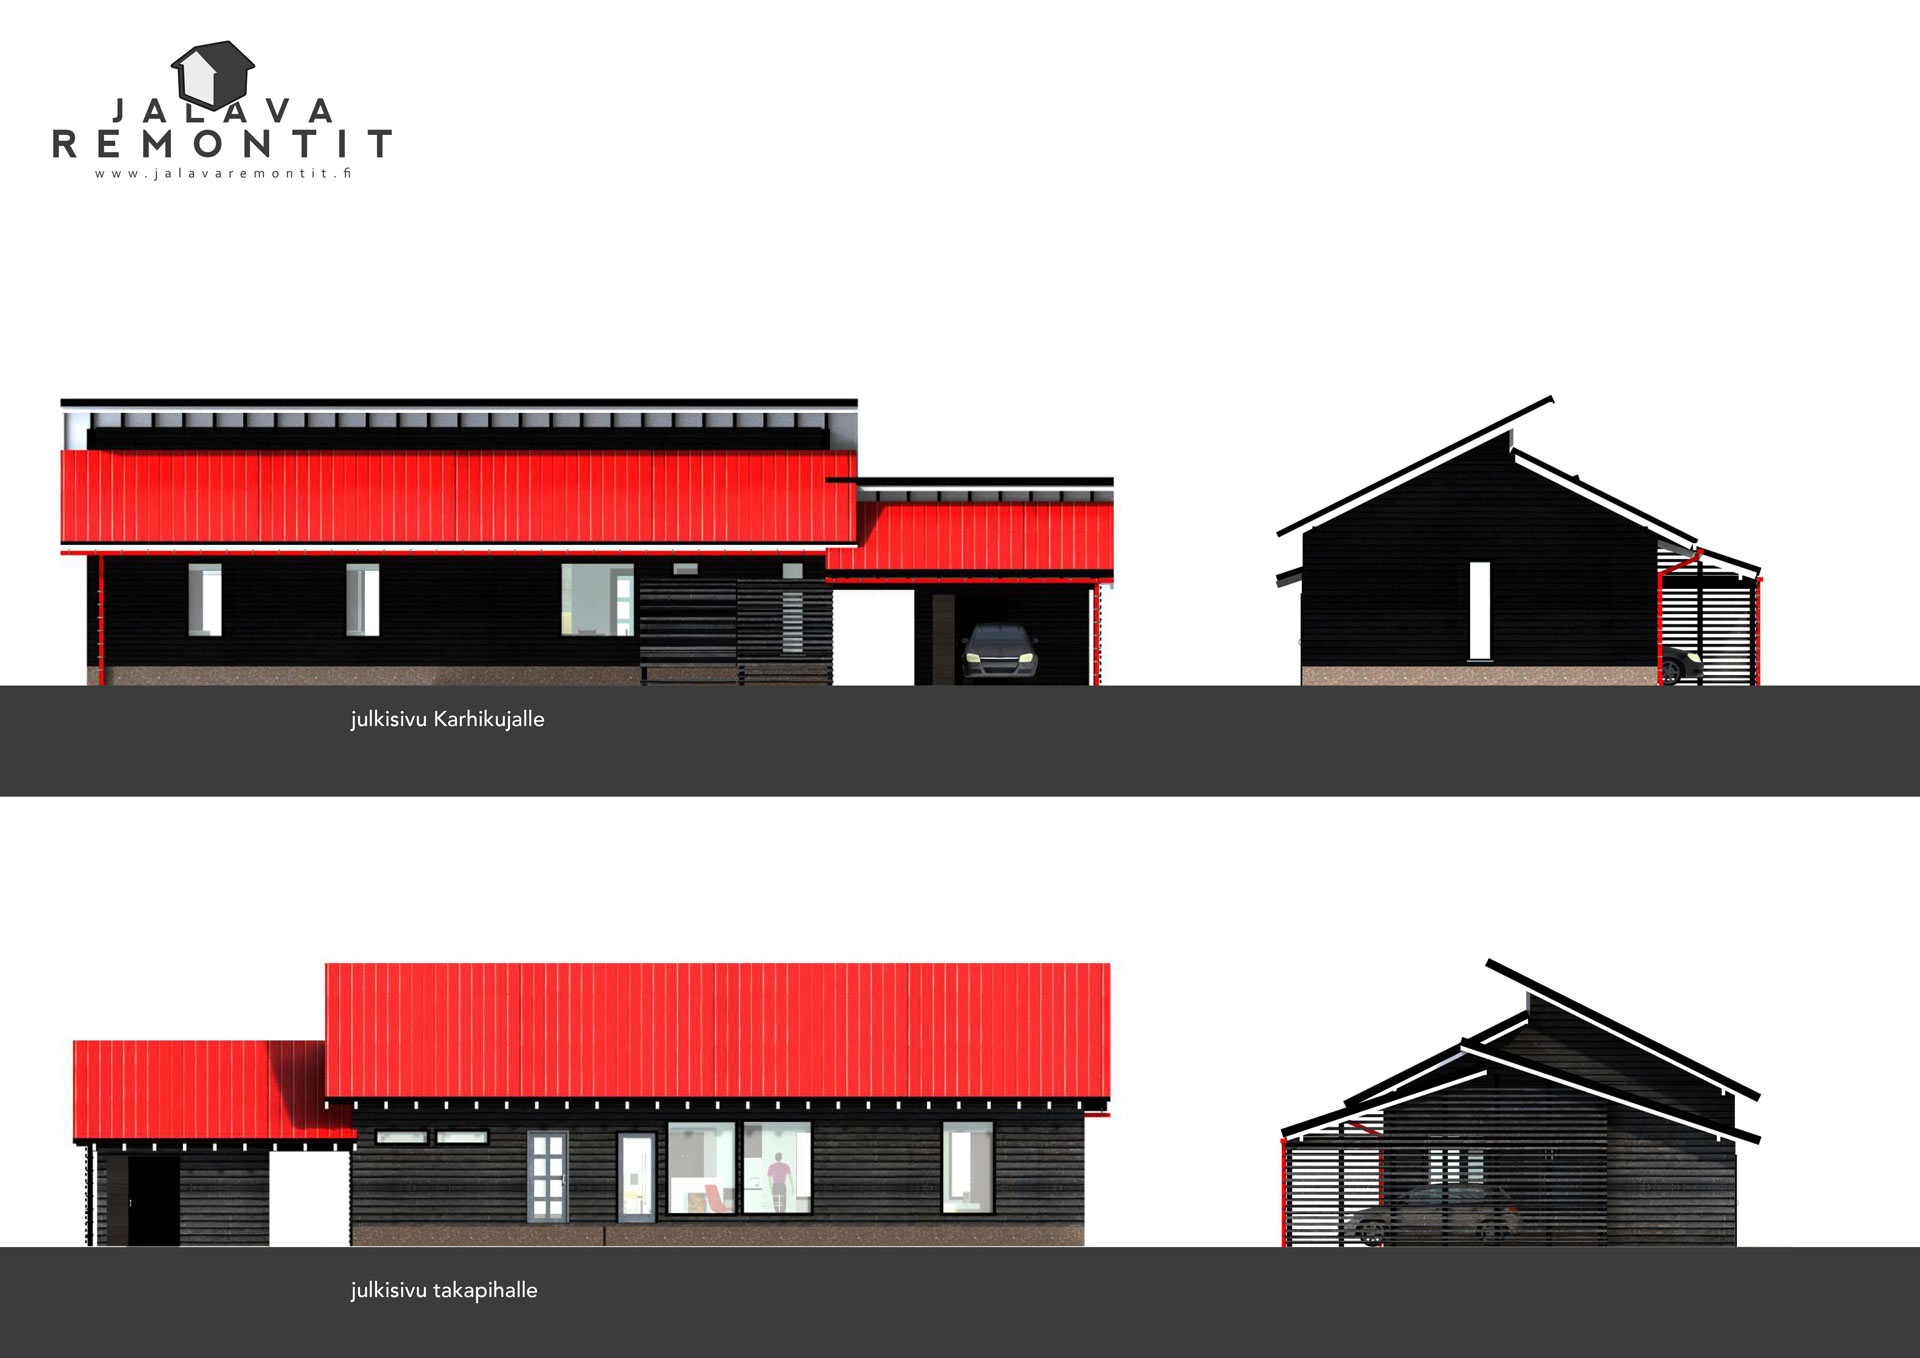
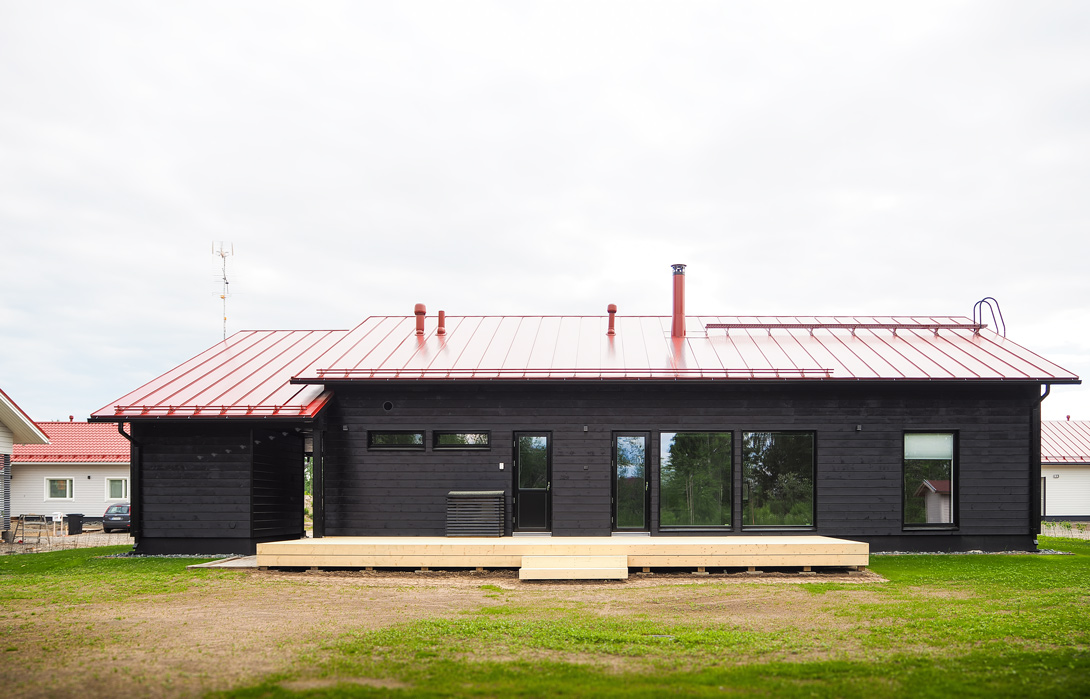
The house combines a restrained black timber volume with a vivid red metal roof. The raised central roofline gives the living area height and presence, while the lower entrance and carport volumes keep the composition close to a recognisable Finnish home.
The official construction and permit drawings were subsequently prepared by a house manufacturer based on the developed concept.
02 · Spatial idea
Making space
feel larger
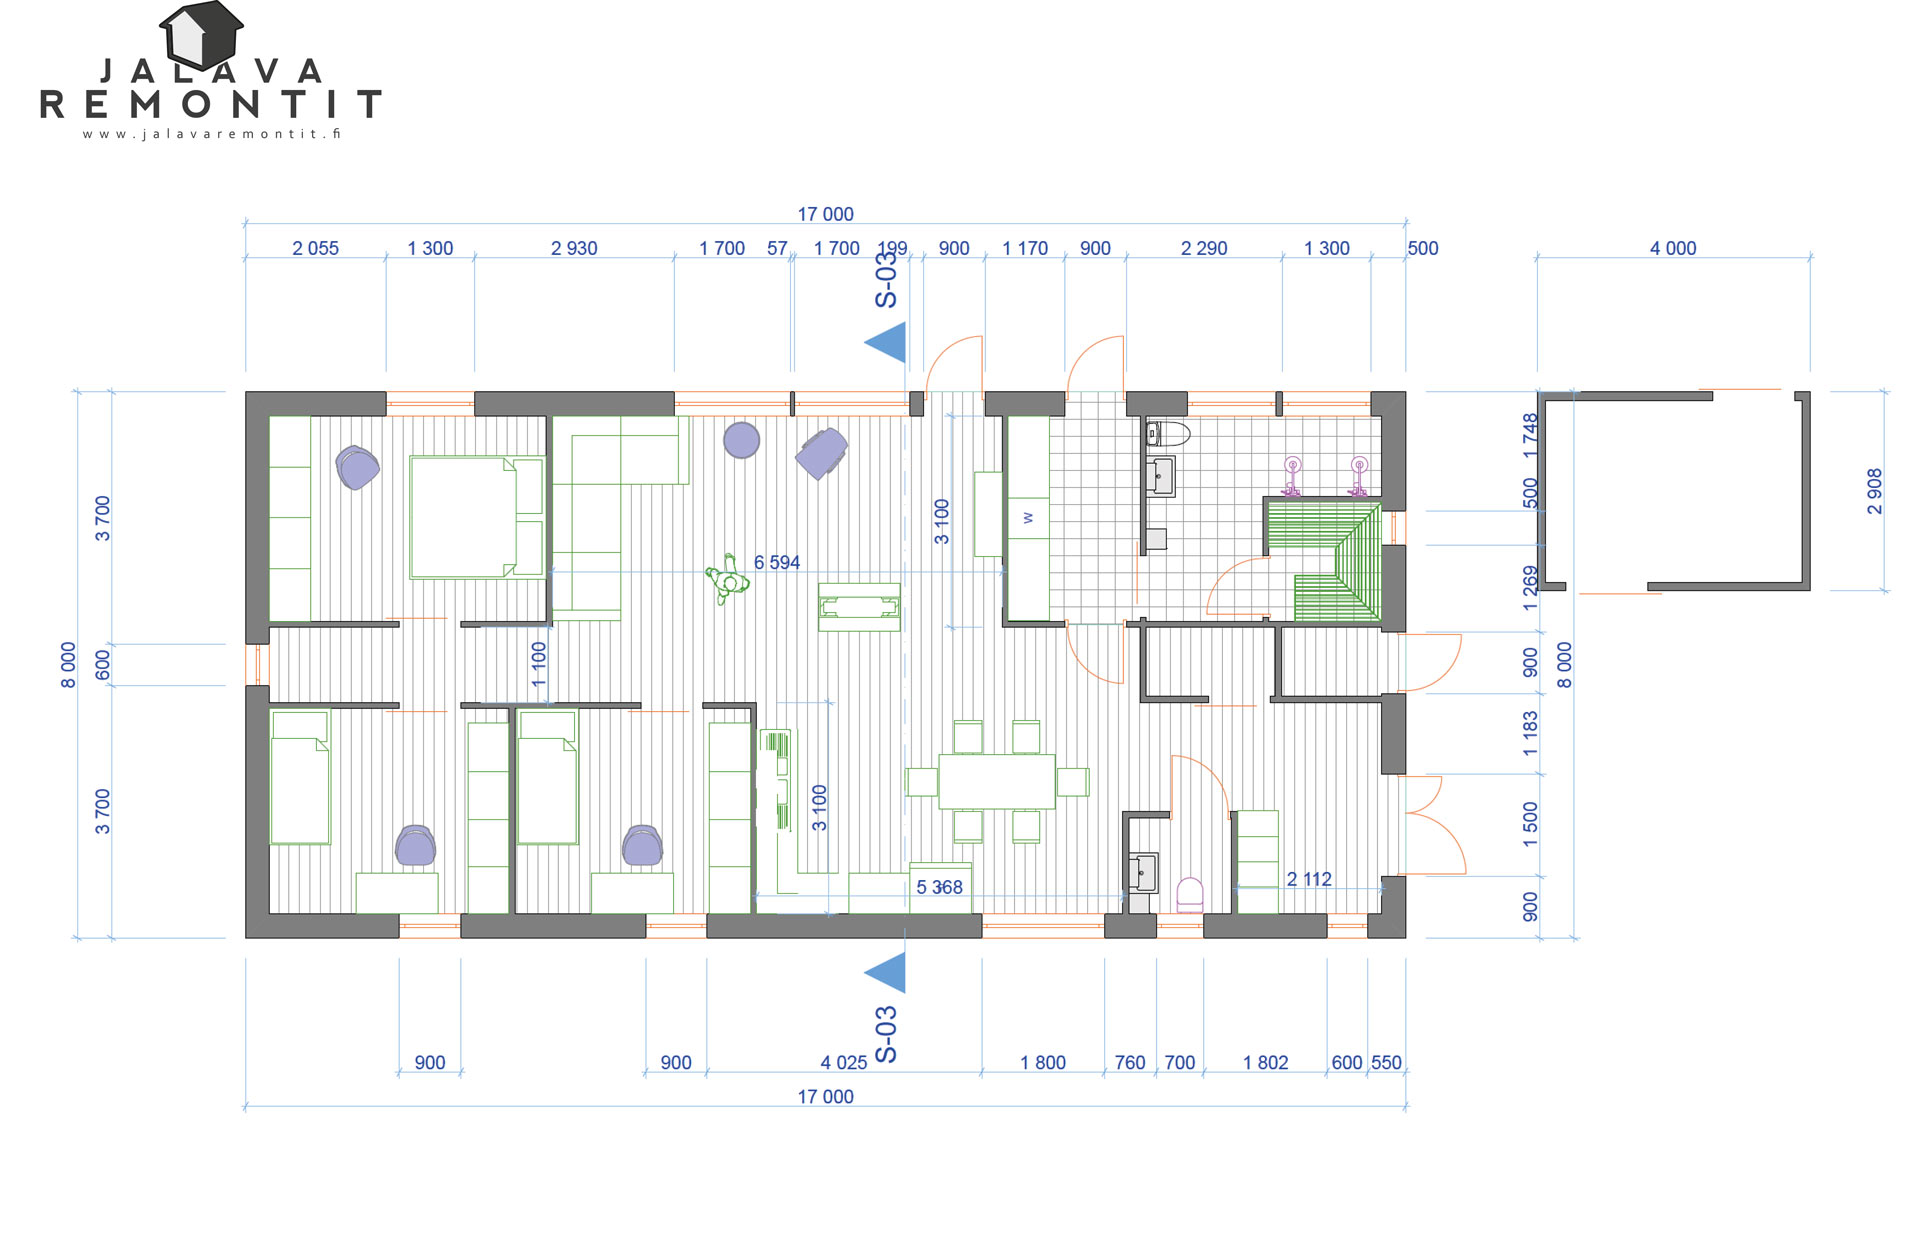
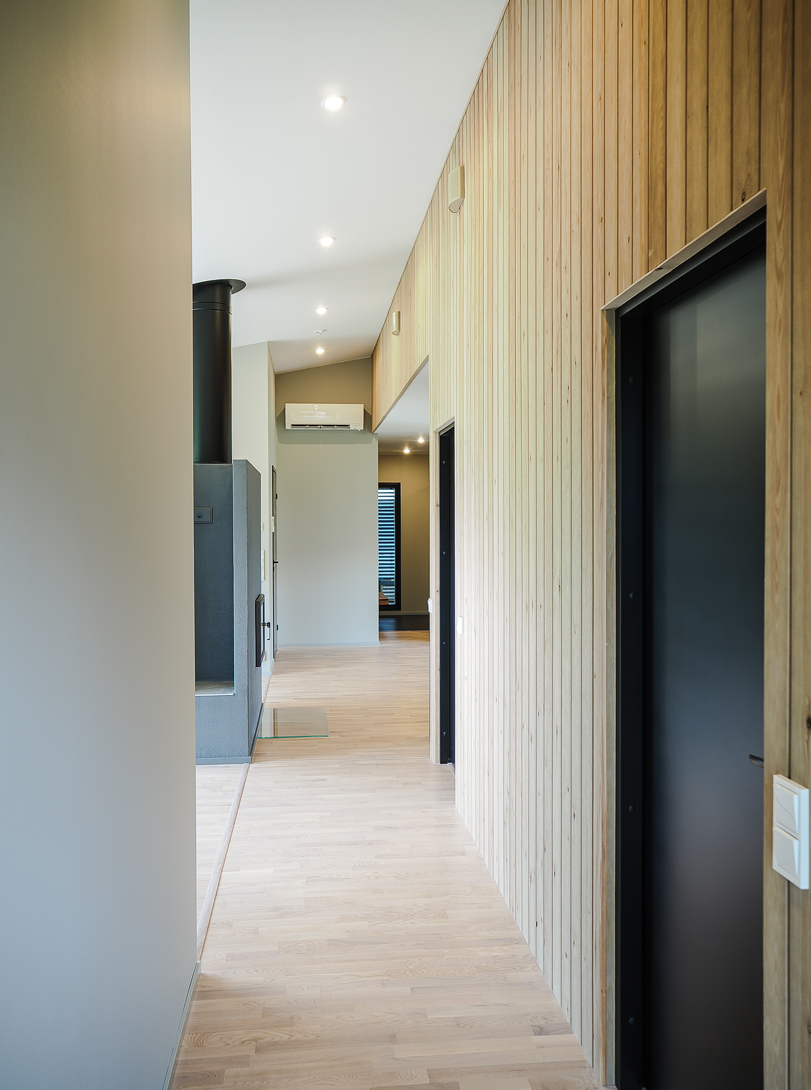
Corridors are often treated as wasted space. I see them as intimate routes that reveal a home gradually.
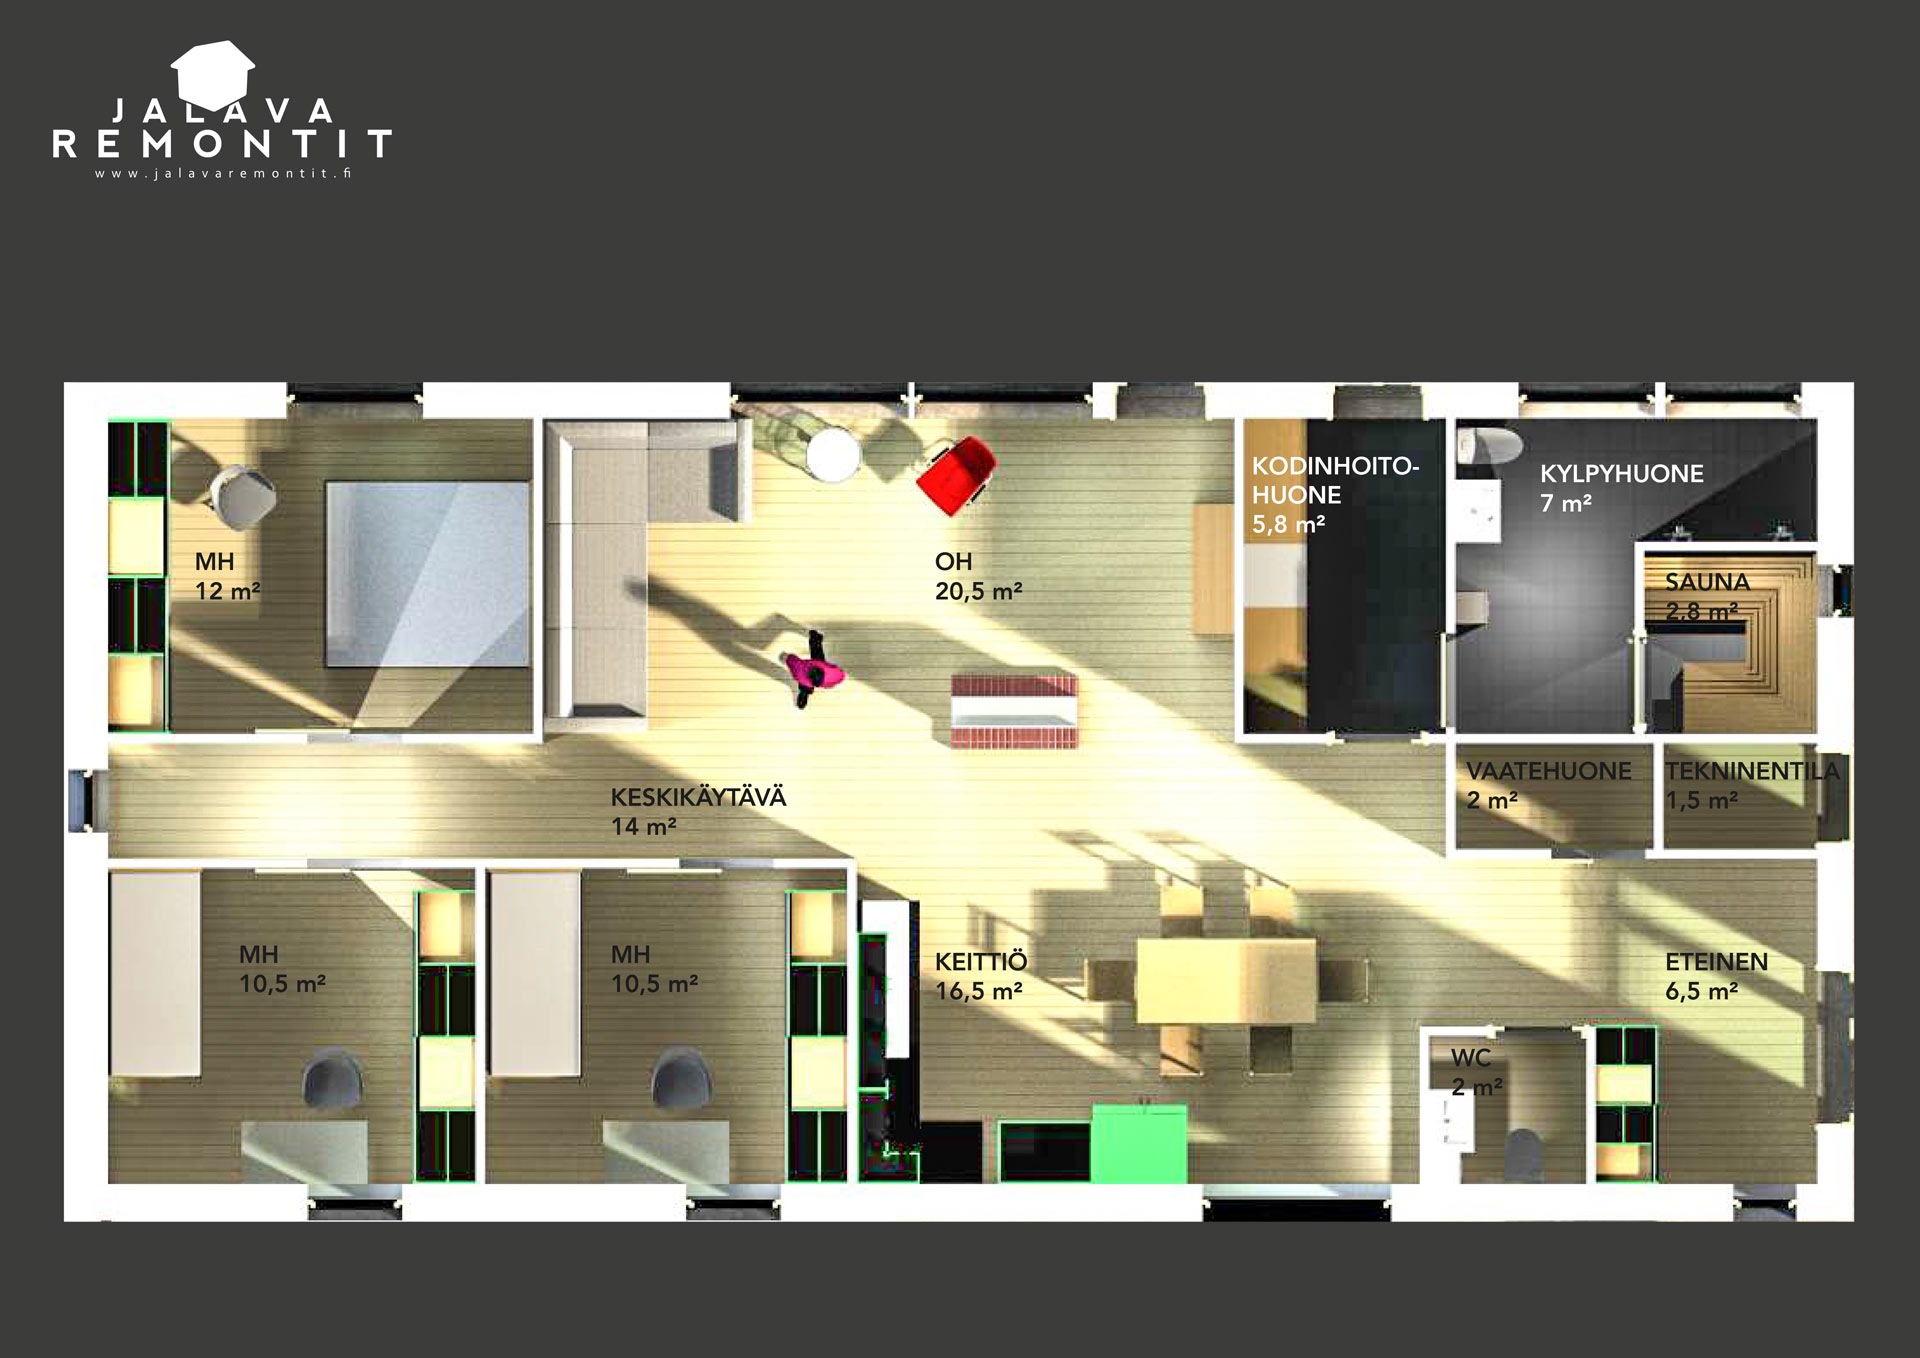
Several principles guided the plan from the beginning: long internal views, corridors terminating in windows, generous ceiling heights, large openings and a continuous route through the house.
Windows at the ends of the main axes draw daylight deep into the plan. Rather than presenting every room at once, the circulation allows the interior to unfold and feel larger than its actual floor area.
03 · Everyday movement
A house you
can run around
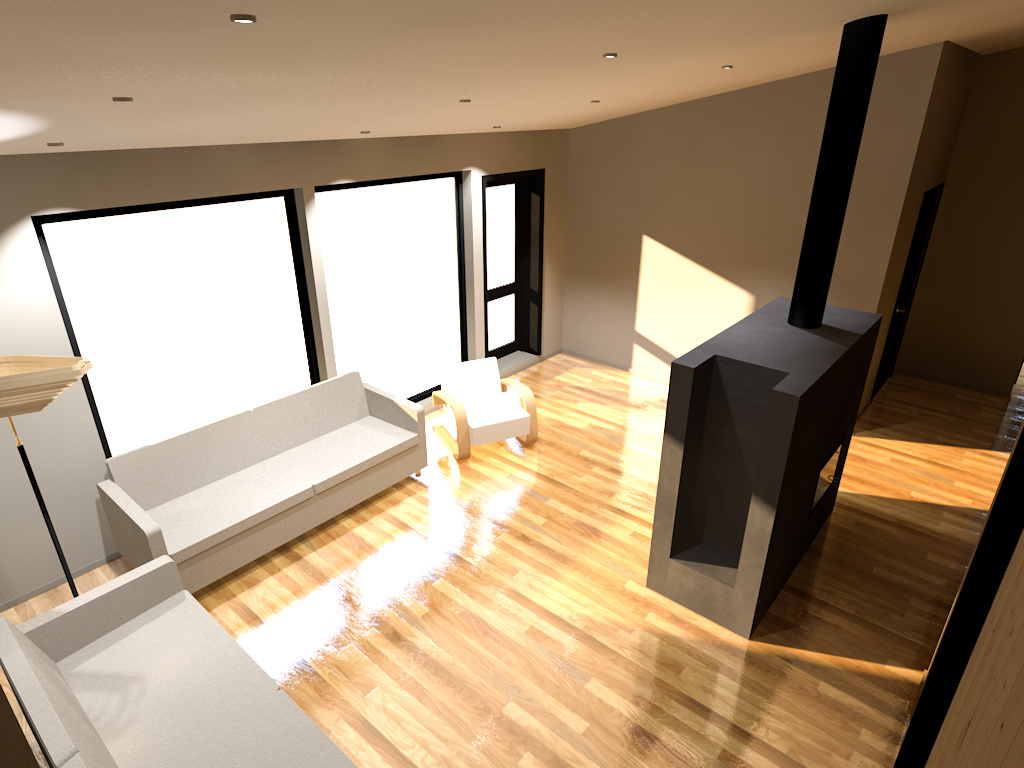
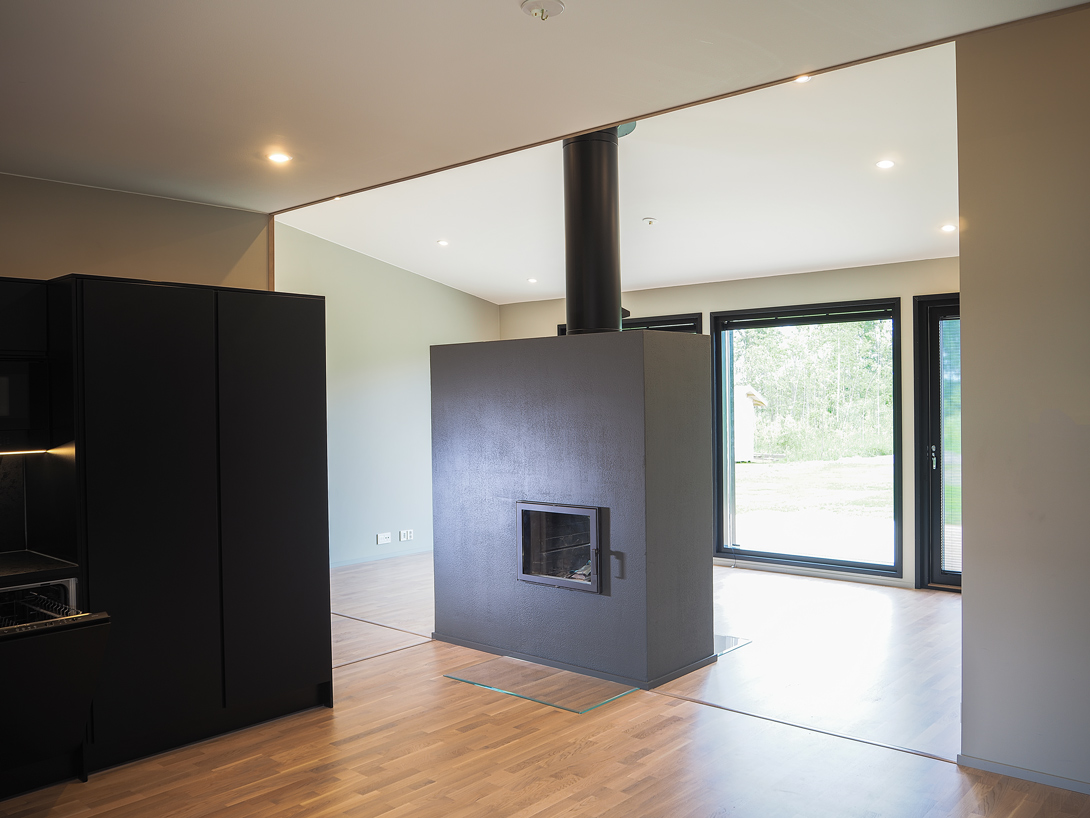
At the centre of the main living area is a freestanding fireplace. It gives the open room a strong visual anchor while allowing circulation around it.
The decision came from a simple domestic conviction: every family home should have a route along which children can run in circles. The fireplace became both the spatial heart of the house and an element around which everyday life could move.
04 · From concept to detail
The idea survived
the journey into reality.
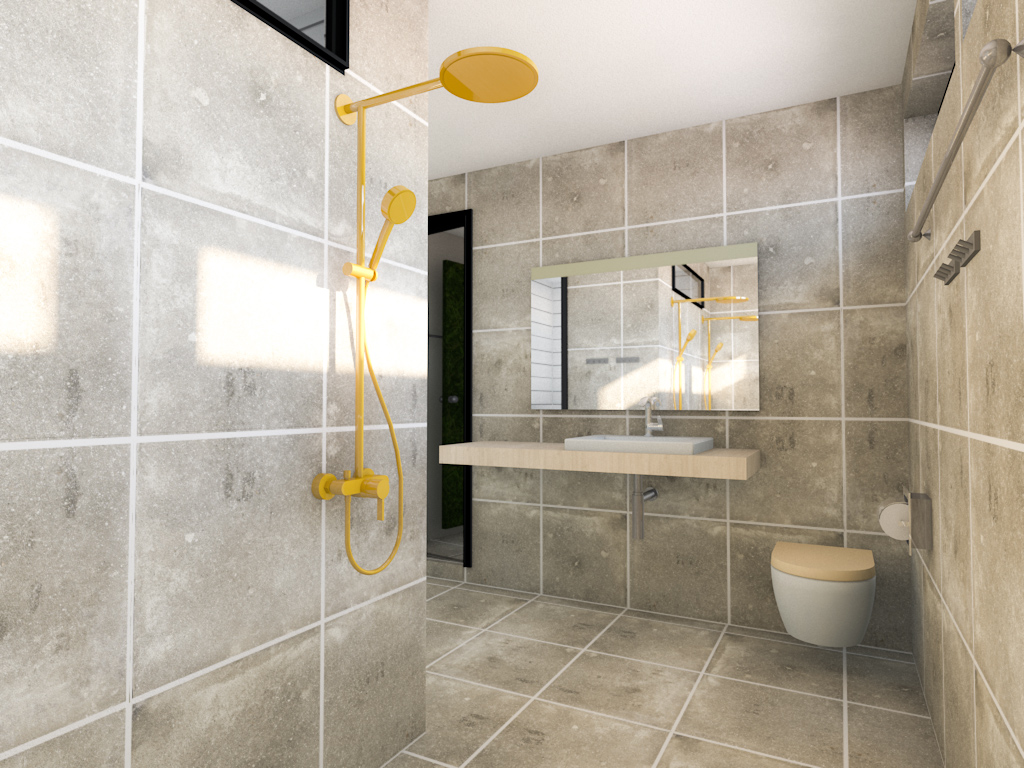
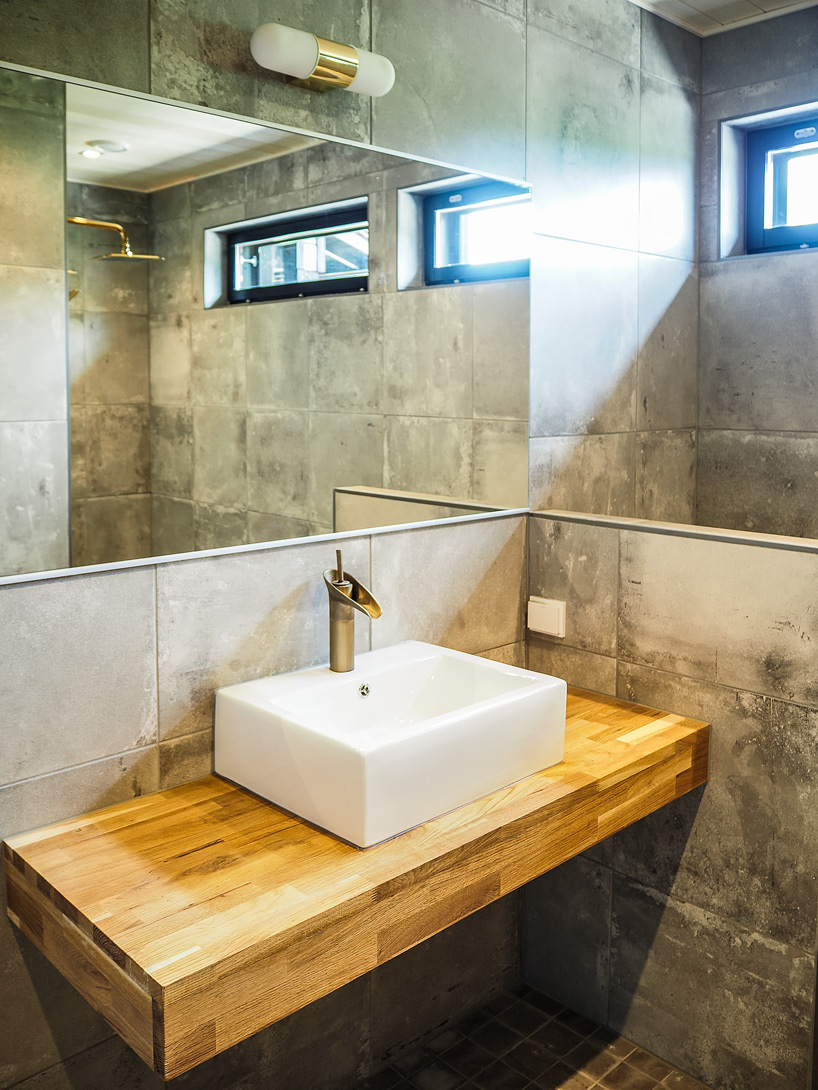
Dark surfaces, warm timber and precisely framed daylight carry the same material language from the earliest visualisations into the finished house.
Design principle
Every family home should have a route you can run around.
Credits
Concept design, spatial planning, interior concept and visualisation by Samu Aarnio.
Commissioned and built by Jalava Remontit. Official construction and permit drawings prepared by a house manufacturer.